
$11.45
Add to Cart
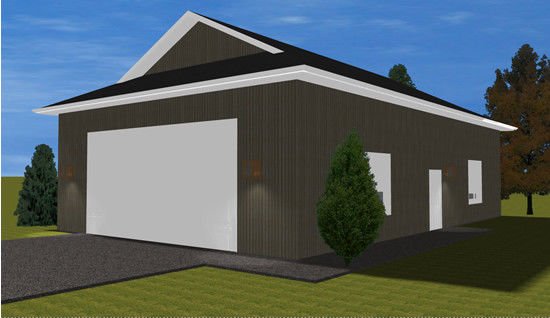
28x46 | 2 Car Garage | 1288 sqft | Garge Building Plans | Custom Garage 3 | DIY
More than 10 available
Details
Instant Download: yes (available destinations)
Condition: Brand new
*The store has not been updated recently. You may want to contact the merchant to confirm the availability of the product.


28x46 2 Car Garage Building Plans
Finished Area - 1,288 sqft
Included
3 - .pdf files
Elevations
Main Floor
Foundation
Roof Framing
Wall Framing
Sections
3 - CADD .dwg files
Elevations
Main Floor
Foundation
Roof Framing
Wall Framing
Sections
Finished Area - 1,288 sqft
Included
3 - .pdf files
Elevations
Main Floor
Foundation
Roof Framing
Wall Framing
Sections
3 - CADD .dwg files
Elevations
Main Floor
Foundation
Roof Framing
Wall Framing
Sections


